60 Washington – Basement Design
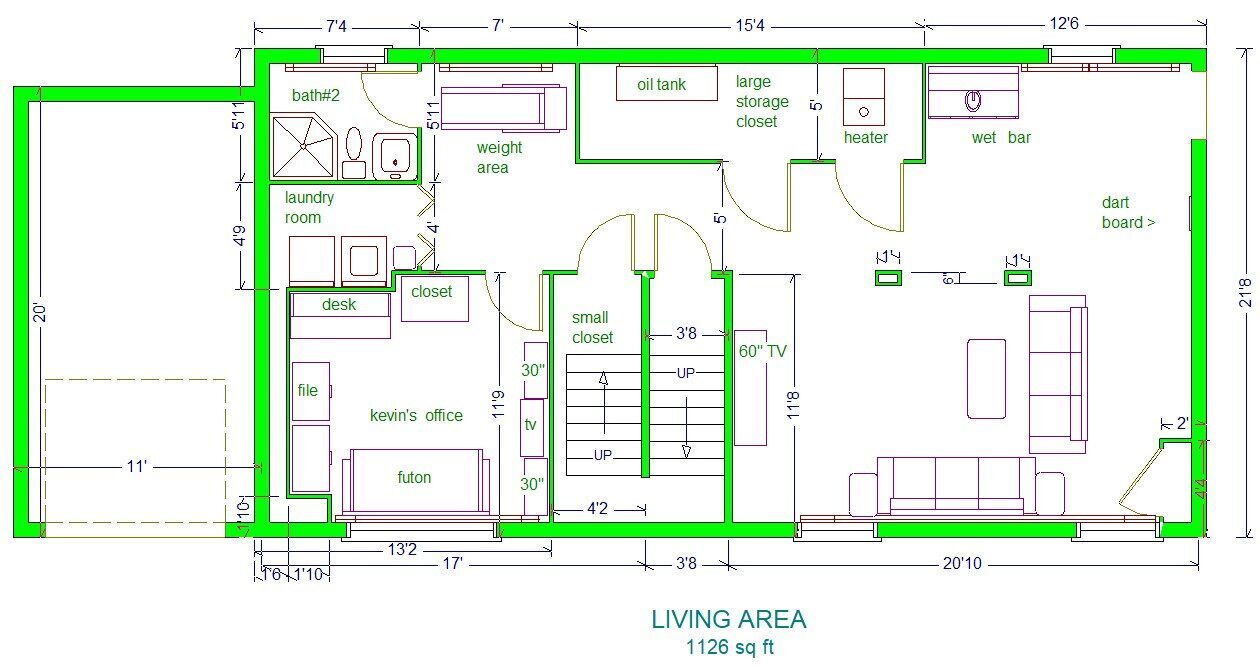
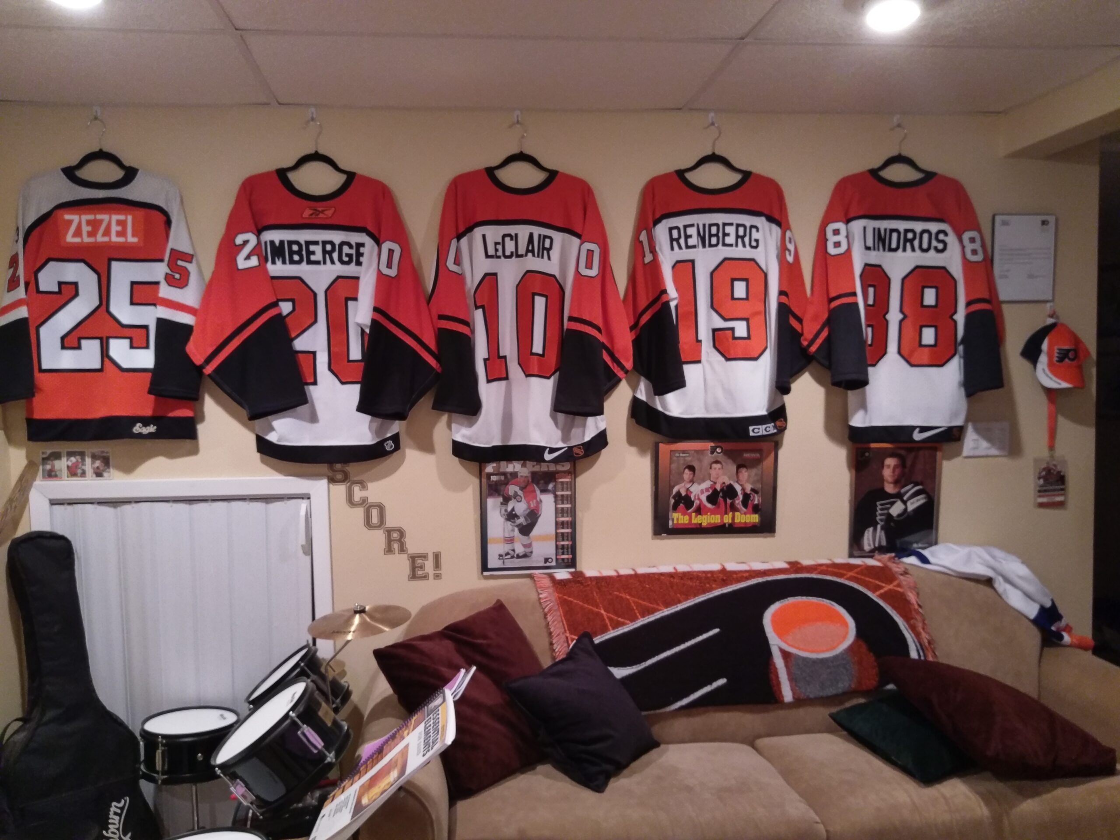
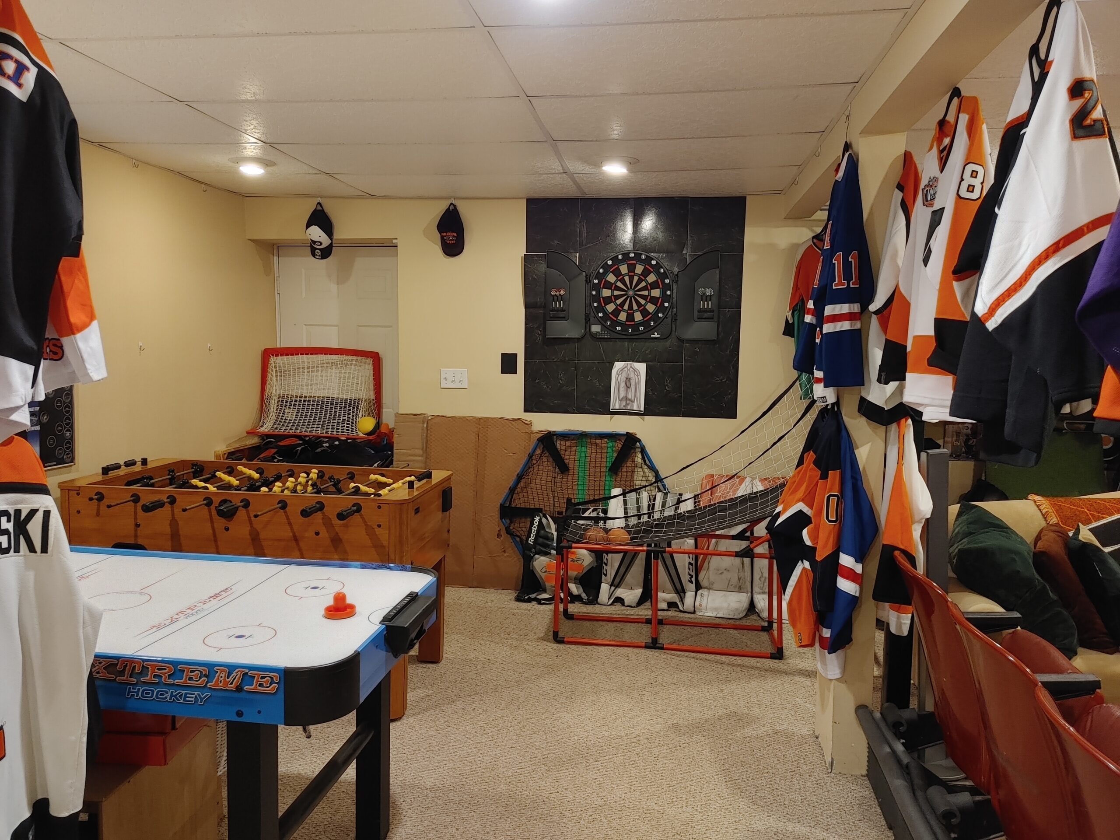
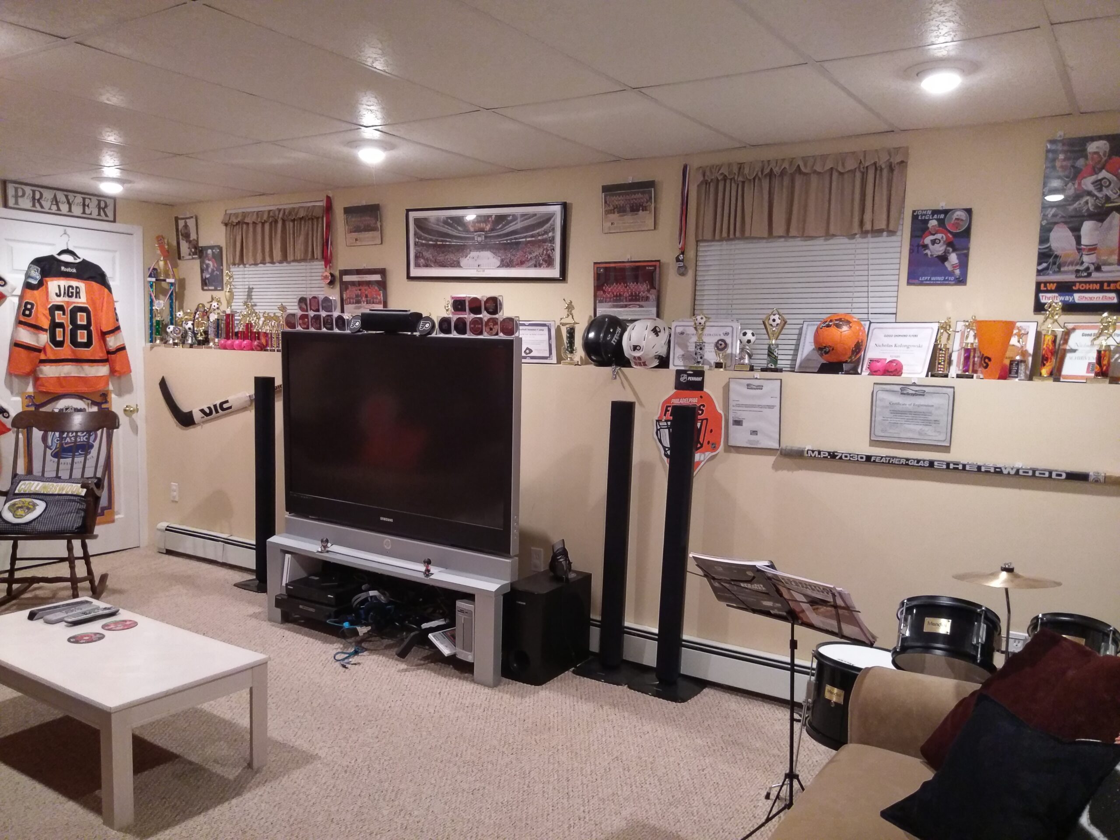
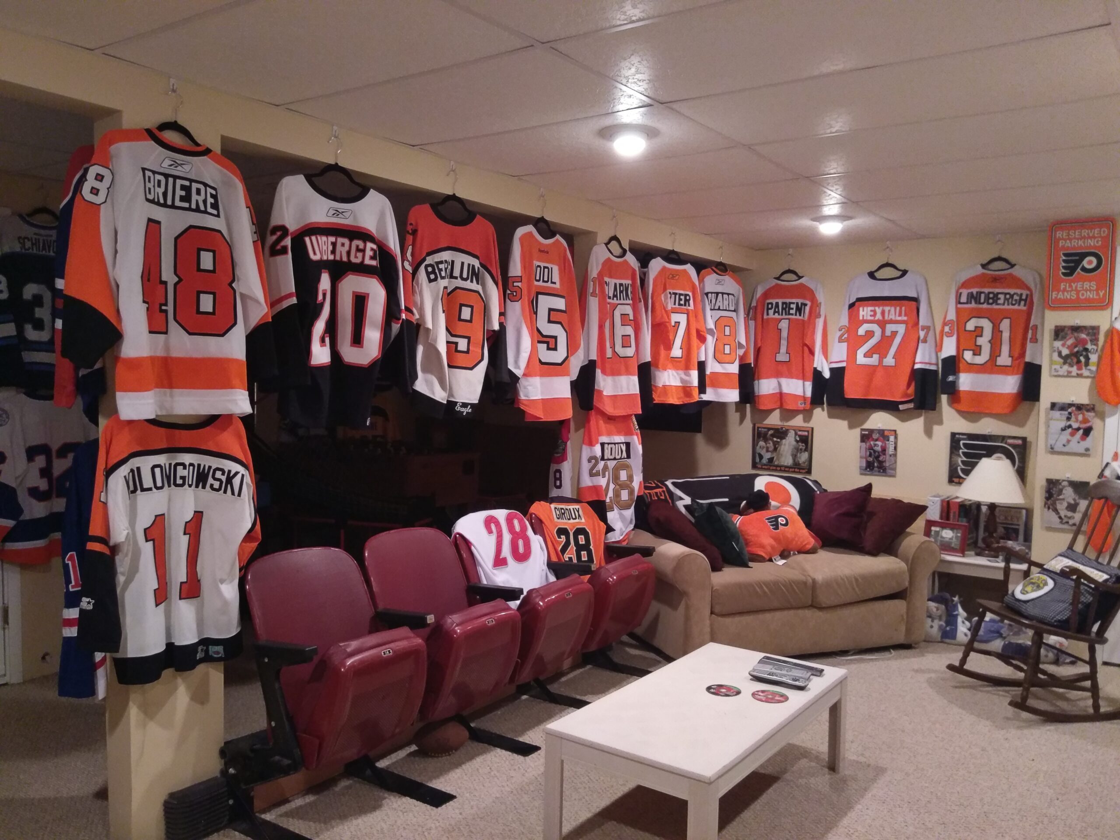
The basement initially consisted of four bare concrete walls. I developed a comprehensive plan identifying the locations of my office, laundry room, bonus room, heating system, electrical components, and light fixtures. After measuring, I completed the CAD renderings and constructed the finished space, adding approximately 1,250 square feet of usable living area.